
Residential Addition Planning in Jupiter, FL: Expanding Your Home
Residential Addition Planning in Jupiter, FL: Expanding Your Home
Residential additions in Jupiter, FL create additional square footage for growing families by extending existing structures through first-floor expansions or second-story builds that integrate seamlessly with original home design and meet local building standards.
When Does a Home Addition Make More Sense Than Moving?
Home additions become cost-effective when you value your current neighborhood, school district, and property location but need more functional space for family growth or lifestyle changes.
Building an addition typically costs less than purchasing a larger home when you factor in real estate commissions, moving expenses, closing costs, and the premium prices for comparable properties in established Jupiter neighborhoods. Additions also avoid the disruption of relocating and allow you to customize new space exactly to your needs.
Homeowners with significant equity, desirable lot characteristics, and strong attachment to their community often find additions deliver better long-term value than selling and buying elsewhere. The decision depends on comparing addition costs against available homes that meet your space requirements in your preferred location.
What Structural Factors Affect Addition Feasibility in Coastal Florida?
Coastal construction in Jupiter requires attention to foundation capacity, wind load requirements, and flood zone regulations that influence addition design and engineering specifications.
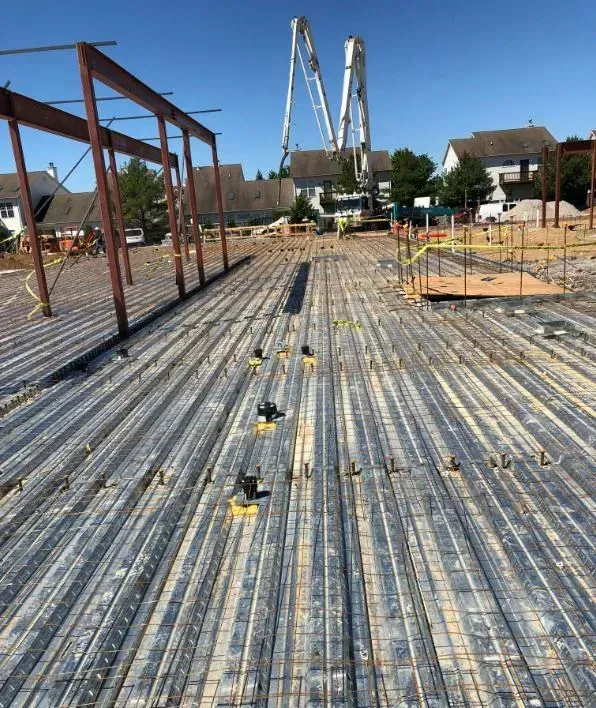
Existing foundations must support additional weight from new construction, which may require underpinning or supplemental footings to distribute loads properly. Soil conditions in coastal areas can affect foundation performance, making geotechnical evaluation important for larger additions.
Hurricane wind standards mandate specific connection details, roof sheathing, and window protection for new construction in Palm Beach County. Additions must meet current Florida Building Code requirements even when attached to older homes built under previous standards, which can affect design options and construction costs.
Properties in flood zones face additional requirements for elevation, flood-resistant materials, and construction methods that protect against storm surge and heavy rainfall common in Jupiter's coastal environment.
How Do You Integrate New Construction with Existing Home Architecture?
Successful additions match rooflines, exterior materials, window styles, and architectural details so new construction appears as original design rather than obvious afterthought.
Work with designers who analyze your home's existing proportions, trim details, and material palette to create addition plans that complement rather than clash with established aesthetics. Matching roof pitch, overhang dimensions, and fascia profiles helps new sections blend visually with older construction.
Homeowners seeking to find home addition help in Jupiter benefit from contractors experienced in seamless integration techniques that preserve property value and curb appeal.
Interior transitions between old and new spaces require careful attention to floor levels, ceiling heights, and finish materials to create cohesive flow throughout the expanded home. Proper planning eliminates awkward steps, misaligned doorways, or abrupt material changes that signal addition boundaries.
Which Jupiter Permitting Requirements Apply to Residential Additions?
Jupiter requires building permits for all residential additions, with review processes that verify compliance with zoning setbacks, lot coverage limits, and building code standards before construction begins.
Setback requirements determine how close additions can extend toward property lines, which affects design options for side or rear expansions. Lot coverage regulations limit the total building footprint as a percentage of lot size, potentially restricting addition size on smaller parcels.
Submit architectural plans, structural calculations, and site surveys to the building department for review. Permit approval timelines typically range from two to four weeks depending on project complexity and review workload.
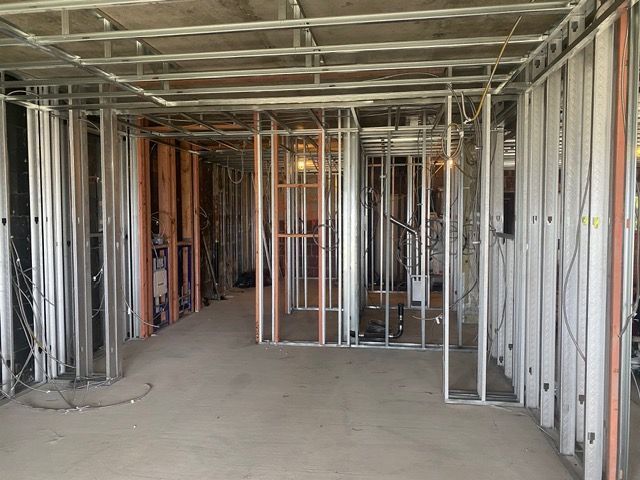
Schedule inspections at foundation, framing, rough-in, insulation, and final stages to verify code compliance before proceeding to subsequent construction phases. Inspectors confirm that work matches approved plans and meets current building standards for safety and durability.
Professional addition services guide homeowners through design decisions, permitting processes, and construction phases that expand living space while maintaining home value and architectural integrity. SC Wells Construction completes residential additions in Jupiter with quality craftsmanship and attention to structural integration that ensures long-term performance.